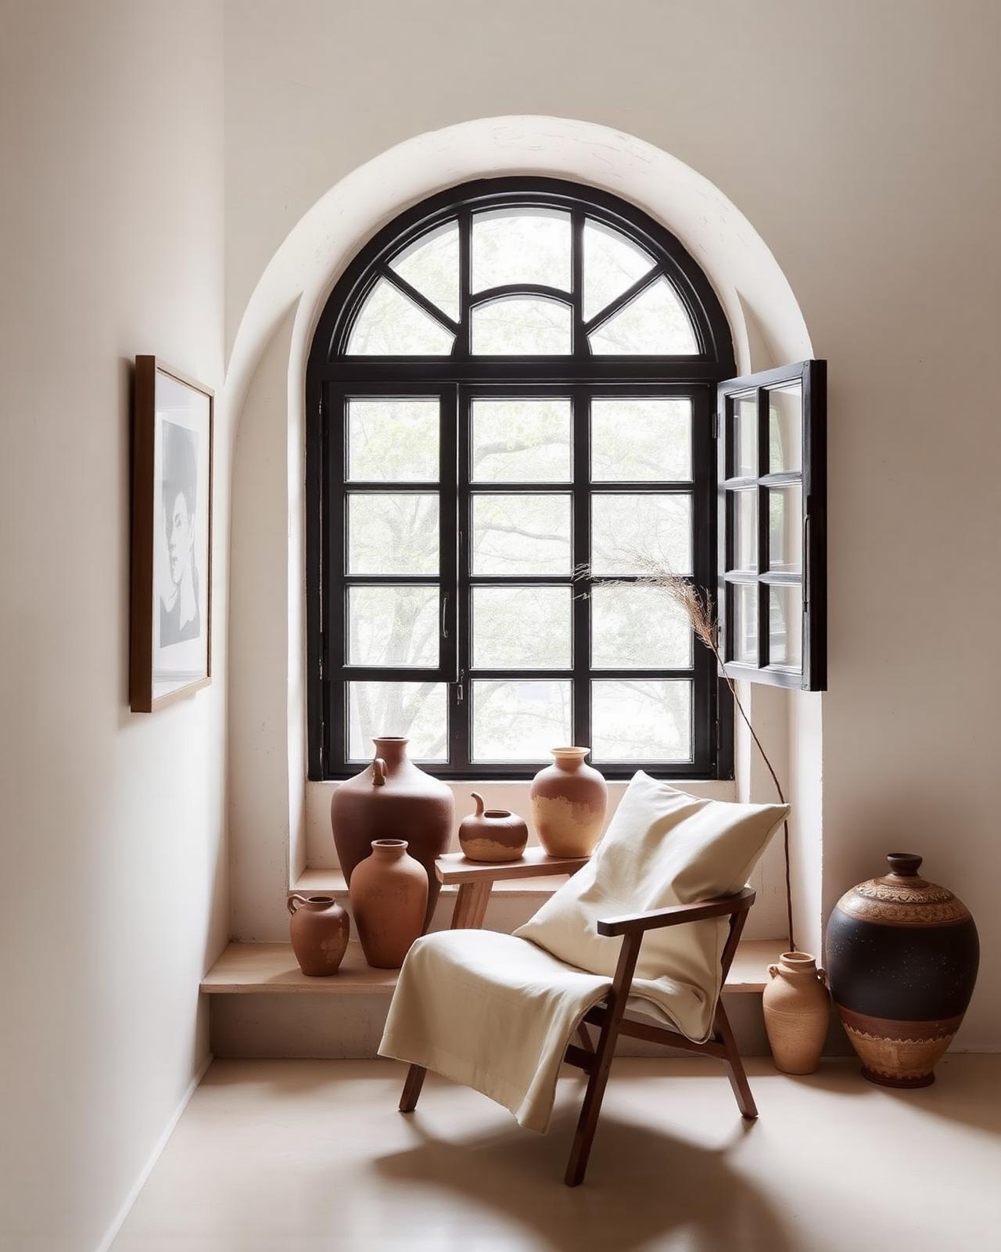
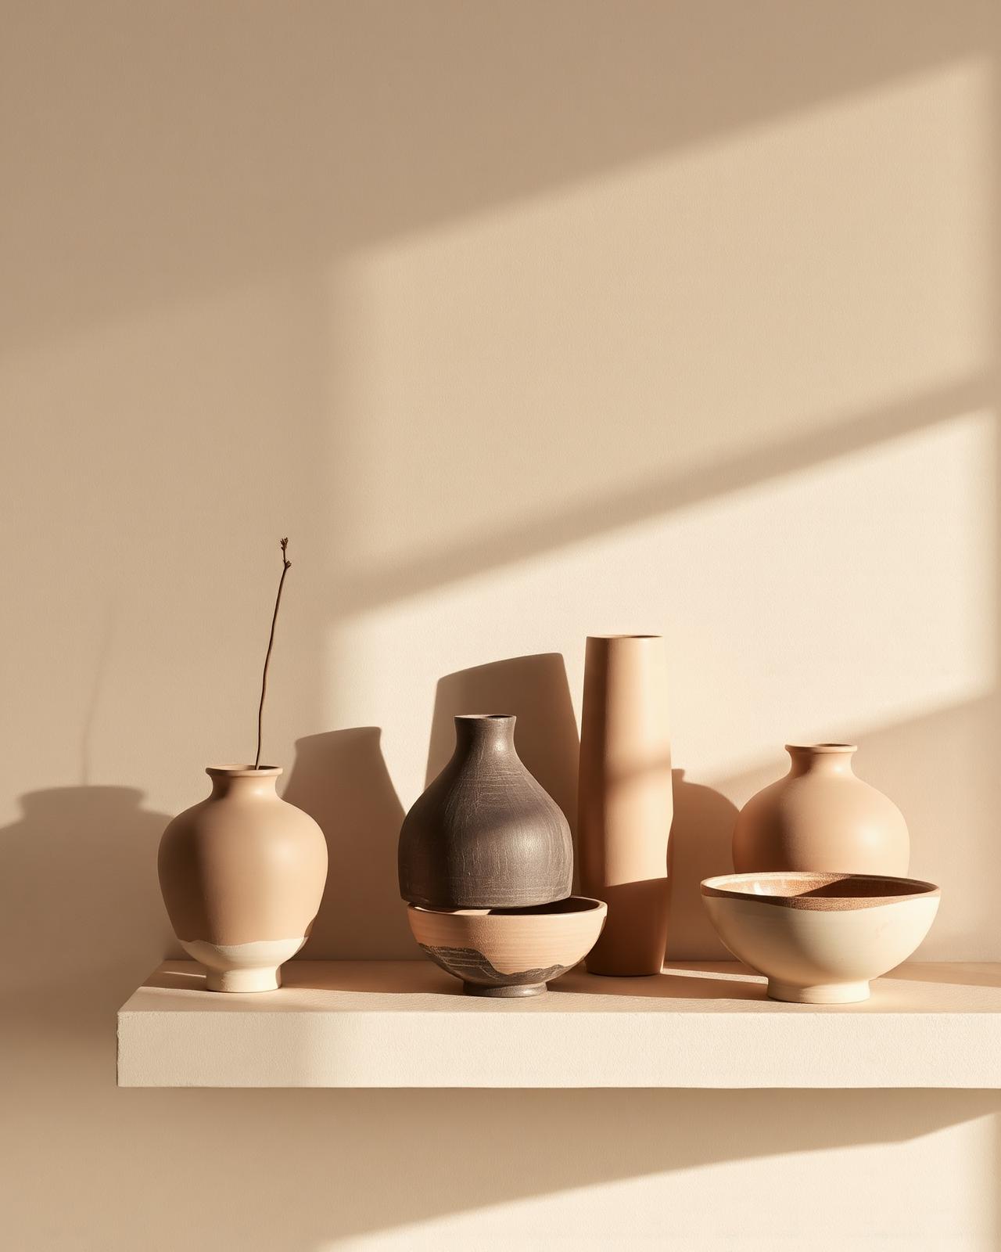
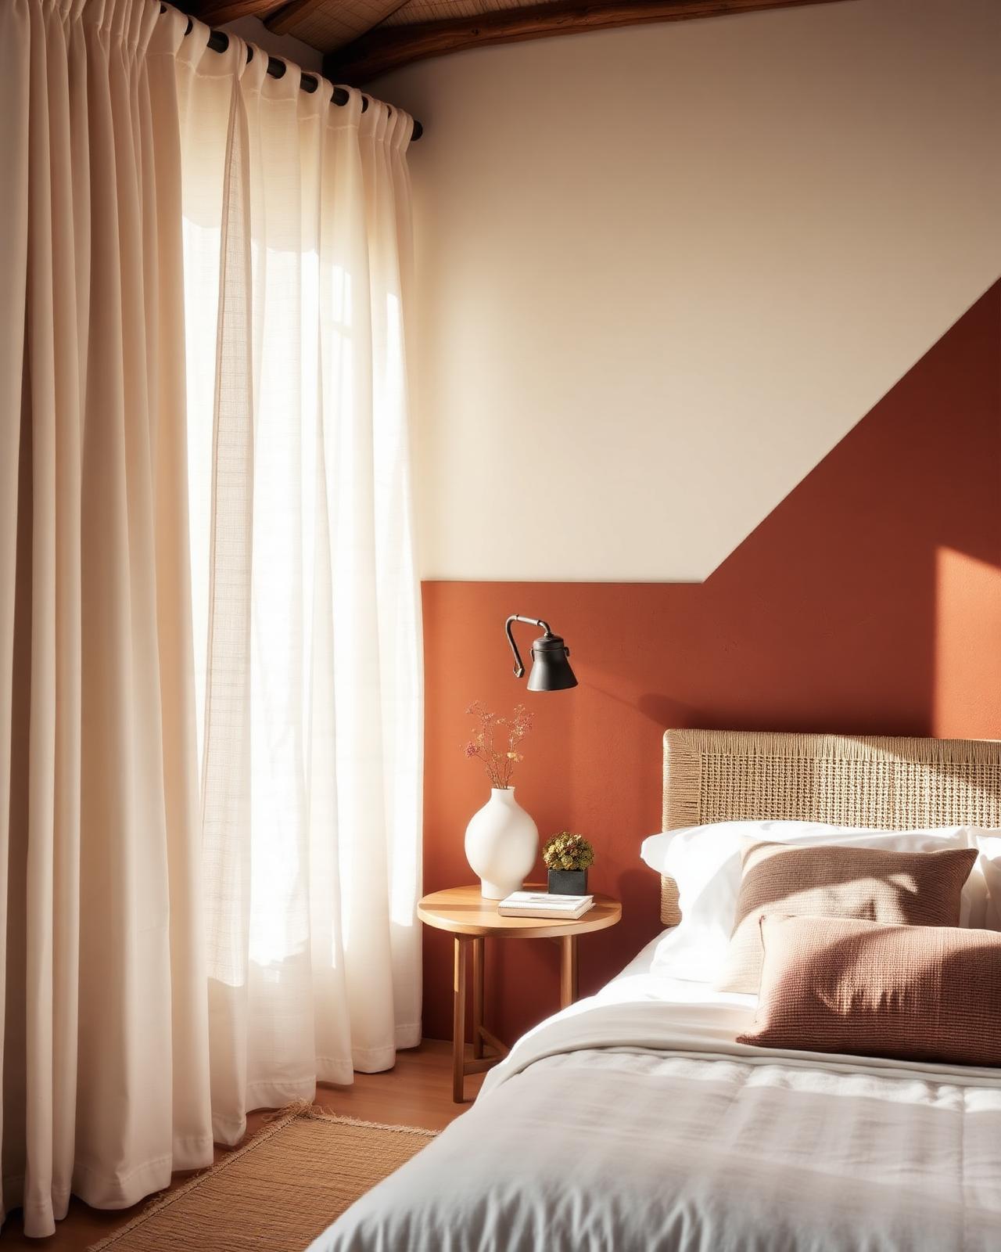
Wellness-Inspired Living Spaces.
Homes are nervous systems. We design environments that lower your heart rate the moment you walk in — through light, air, organic material, and a deliberate quiet at the core of every room.
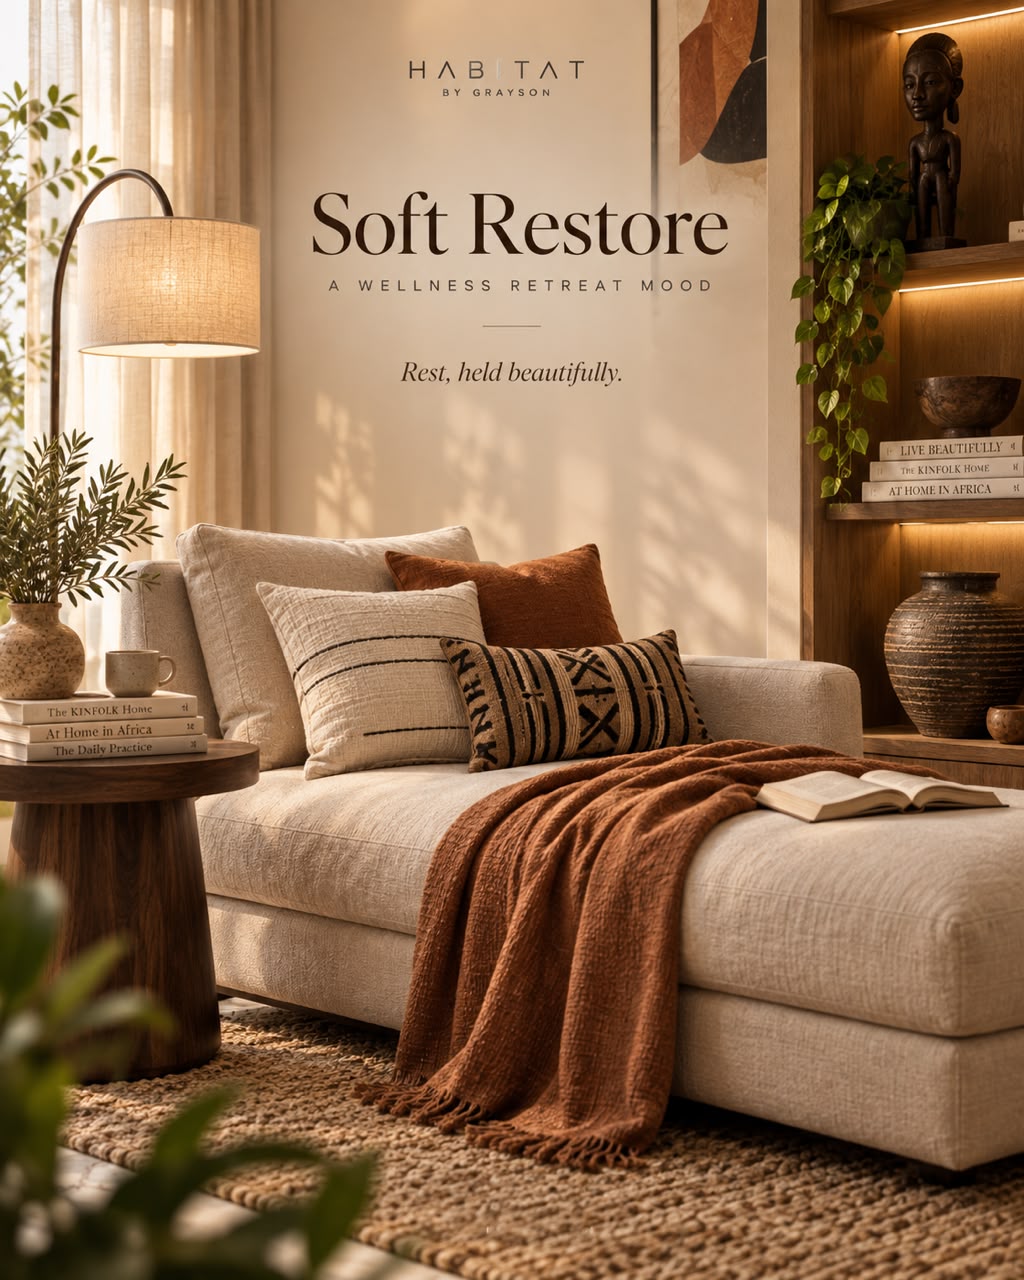
What you walk into.
Rooms that restore you.
Light, scent, sound, and temperature planned as carefully as the furniture itself.
Sleep, focus, and rest zones.
Distinct atmospheres for unwinding, working, and gathering — each tuned to its purpose.
Healthier material choices.
Low-VOC finishes, natural fibers, breathable plasters, and locally sourced wood where possible.
Calm visual rhythm.
Edited palettes and considered negative space — the antidote to visual noise.
How we work, step by step.
The Process- 01
Lifestyle Audit
We map your daily rhythms — sleep, movement, work, recovery — and identify where your current space supports or resists them.
- 02
Sensory Brief
A wellness brief tuning light temperature, acoustics, scent, and tactile material to each room's function.
- 03
Spatial Reconfiguration
We rethink layout, circulation, and zoning so the architecture itself starts working for your wellbeing.
- 04
Material & Light Install
Natural finishes, soft layered lighting, biophilic detail, and final calibration once you've moved in.
Tangible pieces you leave with.
- 01Wellness lifestyle audit & report
- 02Sensory design brief (light, sound, scent, touch)
- 03Floor-plan reconfiguration & circulation study
- 04Lighting plan with layered scenes
- 05Curated natural material & finishes library
- 06Biophilic planting & air-quality plan
- 07Post-occupancy calibration visit (30 days)
From recent work
See portfolio